Showing posts with label architecture. Show all posts

Monday, 21 October 2013

Going, Going, Gone

Over the past couple of months, the former PwC offices in Bristol City Centre have been demolished. Or, at least the modern extension to the side and rear of the Georgian-fronted building in the North Eastern corner of Queen Square has gone.

Here are some pictures from various stages in the process: 


I've also found some pictures what is set to replace the demolished building. Whilst I can see what is being attempted (a design that attempts to marry the scale and classic style of the Georgian frontage with the older architecture of King Street which the rear gives onto), I remain to be convinced:

(c) Skanska

(c) Skanska
You can find more information about the development here.

Andrew

Thursday, 8 September 2011

In which the widow revisits his home town

Last night I was browsing You Tube for videos and ended up looking at a number of my home town - including some which featured lots of pictures of the town as it was in time gone by. While I enjoyed these a lot, they are probably of limited interest to readers without an immediate connection.

I decided I did want to post something about the town, though, and have opted for two videos. This first has pictures of the Monastery ruins and the Abbey with a short (and slightly repetitive) commentary. The Monastery was founded by Queen (also Saint) Margaret, who was the wife of Malcolm Canmore. She is the queen after whom North and South Queensferry is named and there is also a chapel in Edinburgh Castle named after her - indeed it is the oldest building in the castle. Her son David I founded the Abbey although he moved the Scottish Court to Edinburgh.

The Abbey is the burial place of Robert the Bruce, as mentioned in the video. His heart is, however, buried at Melrose Abbey - after an attempt to take it to be buried in the Holy Land had to be aborted. Anyway, enough history - enjoy:


This second video features pictures of the Abbey, Monastery and the adjoining Palace ruins:


Andrew

Monday, 14 February 2011

Magical Urbanism

Using Stumble Upon, as I do, really can lead to finding amazing, interesting and life-enhancing websites. Tonight I have discovered Magical Urbanism. It's a great site featuring wonderful cityscapes both real and imagined. I really do recommend you visit - and you can also follow the site's creator Mike Ernst on Twitter - but for now, here's a taster:

First some fantastic drawings and imagined cities by an artist called Vasco Mourao:

Next, an imagining of a London devastated by Climate Change by photographers Robert Graves and Didier Madoc-Jones:


And finally, a shot from Willi Dorner's Bodies in Urban Spaces series:


Enjoy,

Andrew

Tuesday, 18 January 2011

Back to the Future

When I was young, futuristic visions of the world were focused on the year 2000. I'm convinced we were promised that we would be living in a version of the world not dissimilar to that in The Jetsons. I am still bitter about being misled.

I've come across this article from the American publication "Popular Science Monthly" which dates from 1925 and pictures the world of 1950. Predicting that our cities would get more and more crowded, the article outlines some potential solutions.

Neither the solutions proposed in the article nor the jet cars we were promised would be in common use by now have come to pass. In both cases the timeframes of the fantastical (and wildly unrealistic) visions was a mere 20-25 years - roughly a generation. It seems that our desire for development and to make the world a more desirable for the next generation has always run ahead of our ability to achieve our ambitions.

I've shown the article as it would have appeared as a double page spread and also enlarged below to allow you to read and study further. I hope you enjoy! 


Hat Tip to sadanduselss.com for the images.


Andrew

Thursday, 25 November 2010

Great Buildings 5 - The Italian Chapel

For this entry in my Great Buildings series, I stay with religious buildings and return to Orkney in order to feature the Italian Chapel at Lambholm:


The church was actually built for and by Italian prisoners of war who had been transported to Orkney from North Africa during World War II. While there, they constructed the Churchill Barrier - a series of causeways linking the Orkney mainland to South Ronaldsay. As well as proving to be a long lasting infrastructure link, these causeways closed potential routes for German U-boats seeking to enter Scapa Flow from the East.

Lambholm is indicated by the arrow and Scapa Flow is the expanse of water in the centre of the map:


The church was built from the materials available, with the facade made of concrete but decorated to make it look tradition... the rest of the building, however, is constructed from 2 Nissen huts:


Internally, the building is decorated with plasterboard painted with beautiful frescoes. The alter area is separated from the rest of the church by beautiful wrought ironwork.


If you've never been to Orkney, you should go... and if you have been, you should go back!

Andrew

Saturday, 13 November 2010

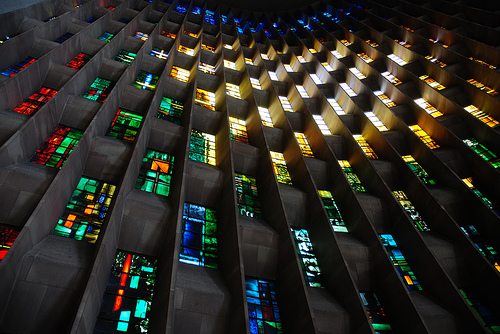
Great Buildings 4 - Coventry Cathedral

For this entry in my Great Buildings series, and with a link to the recent themes of war, peace and remembrance, I've chosen Coventry Cathedral. Designed by Basil Spence following the destruction of the previous cathedral during World War, I had never actually been that impressed by pictures of it until I visited an exhibition which had a scale model of the old and new buildings and it suddenly made sense.

Unfortunately, I can only furnish you with pictures, but hope that you get a better impression than I did.

First the most common picture (or certainly the one that used to leave me unconvinced):


Part of Spence's genius was in not replacing the ruins, leaving a lasting a memorial to the events of the war:


...while managing to integrate the new building, for all it's modernist style, with the old:


The building seeks to retain classical Cathedral volumes but not to reproduce or be a pastiche of the old:


This map shows the relation of the ruins to the new Cathedral:


You can see more of the Cathedral on their website here and this Wikipedia entry. There are more of my architecture related posts here.


Andrew

Monday, 20 September 2010

Great Buildings 3 - Skara Brae

The subject of this entry in my "Great Buildings" blogstrand is actually a series of buildings and is, arguably, of more interest from an Archaeological point of view than as Architecture: Skara Brae, the neolithic village in Orkney.

Skara Brae dates to c. 3,000BC but was buried under sand dunes until a storm uncovered it in 1850. Since then, work has been done to preserve it and it has become one of Orkney's many tourist attractions along with many others such as the nearby Ring of Brodgar and Maes Howe.

The individual houses are formed from low stones walls and the roofs would have been made from turf (the final picture below is of a modern reconstruction of a typical dwelling). The interiors of the dwellings are centred round a hearth with stone beds and shelving units for storage of (presumably) equipment and provisions against the walls. Outside the walls, the houses were surrounded by a midden (or rubbish tip) which would have provided defence and insulation. They are linked with stone passageways and there is a communal building which may have been a workshop of some kind.

Much of architecture is about how people use buildings and how those buildings interact, particularly in the development of communities. The inhabitants of Skara Brae did not have had Architects and Town Planners, their building design was driven by practicalities and limited by the materials available and technical abilities, but altogether it is fantastically preserved evidence of how our predecessors lived and formed their own community.

While I wouldn't advocate that buildings in the 21st century should be purely utilitarian, at times one feels that there are lessons to be re-learned about making buildings fit for purpose as well as atheistically pleasing or architecturally adventurous!   

Of course, pictures and descriptions can only portray a fraction of how fascinating Skara Brae is but unless you have or until you do see it in real life, here are some pictures:

Skara Brae from above - Note the level of the modern walkways compared with the dwellings


Map of the site


Interior


Detail of the walls and walkways


Reconstructed Hut

Much more can be found here. For previous posts in this blogstrand, see here.

Andrew

Thursday, 16 September 2010

The Finest Parish Church in England...

... was how Queen Elizabeth described St Mary Redcliffe in Bristol. Here are some photos I took of it during Bristol's Doors Open day last weekend. Although the church itself is normally open, the public doesn't often get into the bell tower or on the roof!


N.B. Unfortunately I hadn't charged up my new phone and so the photos are not as good as I'd have hoped... Maybe next year I'll get some better ones!
Andrew 
P.S. For an external shot of the church, see here.

Sunday, 11 April 2010

Great Buildings 2 - Scottish Parliament

Architecture is, by it's very nature, controversial. No other branch of Art and Design has as much impact on everyday life and the environment of towns and cities. Ally to that the fact the biggest projects are often publicly funded and the recipe for controversy is complete.

The Scottish Parliament building is one of the best examples of this. Popularly said to be 10 times over budget (although the "budget" figure used in this calculation was a rough estimate by civil servants for a debating chamber on land already owned by the state and even excluded VAT!), there is no doubt that the project was mis-managed right from the start.

The result, however, is a great building that sits comfortably in the landscape - see the pictures showing the grass strips that literally connect the building to the adjacent Royal Park. Seen from certain angles in the opposite direction, the building mirrors the natural forms of Arthur's Seat and Salisbury Crags.

Comment is often made about having such a modern building at the bottom of Royal Mile and opposite Holyrood House. Such comments overlook the presence of other modern buildings nearby and the fact that the building replaced a Victorian brewery.

The greatest triumph of the building is, perhaps, the debating chamber with it's beams of Oak jointed with Steel and the sky-lit lobby linking the MSP offices from the public areas.

Good architecture costs and great architecture even more so. What Enric Miralles achieved (although he didn't live to see it completed) is a world class building that is at once a tourist attraction, an iconic symbol of devolution and the political heart of Scotland.


Much more can be found in this excellent entry in Wikipedia.


Andrew

Tuesday, 9 March 2010

Great Buildings 1 - Villa Savoye

Having promised to feature more architecture in my blog, this is the first in what I intend to be a semi-regular feature. Each post will feature some information on a different building and it's architect. My intention is to span all eras and styles although I apologise in advance if I tend to focus more on Modern and Contemporary buildings.

The building I've chosen first is the Villa Savoye , designed by Le Corbusier.

Le Corbusier (born Charles-Édouard Jeanneret-Gris) was one of the key figures in the Modernist Architecture movement of the 20th Century. His architecture explored the challenges of modern life and the opportunities presented by modern materials - in particular concrete. His early work was done under the tutelage of Auguste Perret, the French pioneer of concrete construction.

Before moving on to large scale civic and residential projects both at home in France and Internationally, Corbusier made his name in the construction of several villas and the development of his 5 principles of architecture - all of which are present in the Villa Savoye. These were:
  • The use of "Pilotis" - Using concrete pillars to raise the building off the ground and support the structure - which allowed for a
  • Free Facade - As the walls are no longer the principle support for the building, the architect has more flexibility of design.
  • Open-plan living areas - Again, if the pilotis carry the weight of the building, more freedom is given to the architect in creating large open living spaces
  • Ribbon Windows - creating unencumbered views was another advantage of concrete construction and pilotis as window areas need not be constrained by load bearing walls. In the Villa Savoye, this means the windows can run the length of the building.
  • Roof Gardens - Corbusier believed in compensating for the loss of ground space by creating gardens and terraces on roofs and extending the living space outside.
Le Corbusier's influence was not just key in the Modern Architecture movement. Many of his ideas, principles and styling cues can still be seen in today's contemporary architecture. He was a pivotal player at a pivotal point in the development of Architectural Theory and Practice.


Wikipedia has plenty more on Le Corbusier and the Villa Savoye.


Andrew

Saturday, 18 July 2009

the widow's web, part one

This is the first in what I intend to be an occasional feature sharing websites I have come across. There is no set criteria, other than that I have either liked them or they have intrigued me in some way. They may be sites I intend to visit regularly, or sites which have I'll never visit again. Whatever the reason for inclusion, follow the links and have a nosey...


The Rubble Club has been established as an organisation dedicated to buildings that have been deliberately destroyed or altered in the lifetimes of their architects, but without their involvement. I first became aware of it through this BBC News article about the Forth Road Bridge Tollbooths and Canopy.

The site has a Scottish bias at present, but as time goes on, more and more from the rest of the UK will be featured. Background details are provided for each entry with the opportunity for comments to be added in each case.


The Ghostbikes site is a completely different proposition, although it is also about remembrance. In this case, it is about the memory of cyclists who have died in road accidents.

A bike is stripped of it's working elements and painted white and then chained to a suitable spot near the accident. A plaque can be added to give details of the deceased. A photo of the bike is then posted on the site with further details as a tribute.

One of my colleagues heard about ghostbikes on the wireless and a quick Google search found the site. While it may seem a bit ghoulish, particularly when looking through it as a third party, I think it is a simple but effective way of highlighting the dangers that cyclists face on the roads.


The final site in this selection is the official Iain (M) Banks site. Iain Banks (without the M) is one of my favourite authors, and I dip into this site now and again for updates on publication dates, interviews and other features.

If you are unfamiliar with his work, the site features information of each of his books to date. I would, personally, urge you to check out The Wasp Factory which is one of my all time favourite novels.